
The Floor Is In: Block and Beam at Woburn Sands

Woburn Sands Site Diary: Entry Three
Last time we signed off with a promise: a floor, followed by some walls. We are pleased to report that the first half of that promise has been kept.
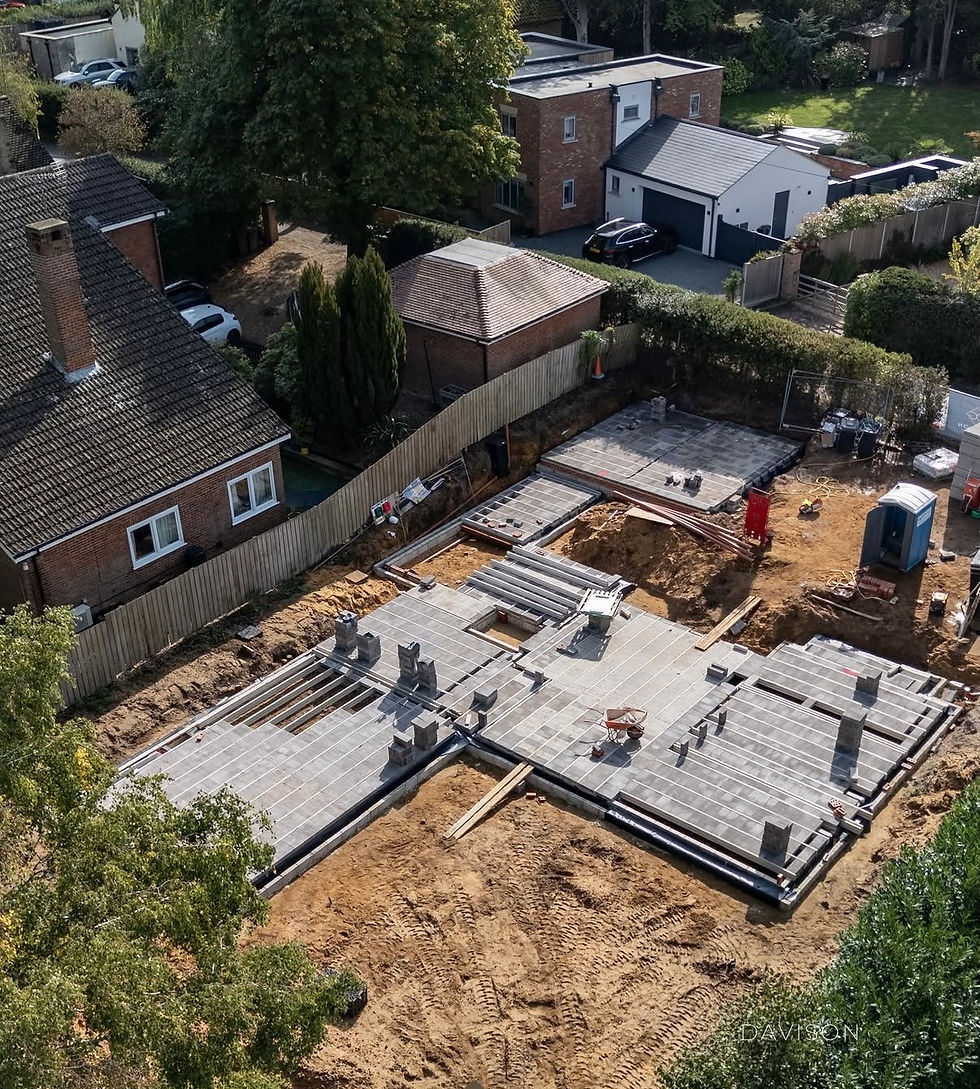
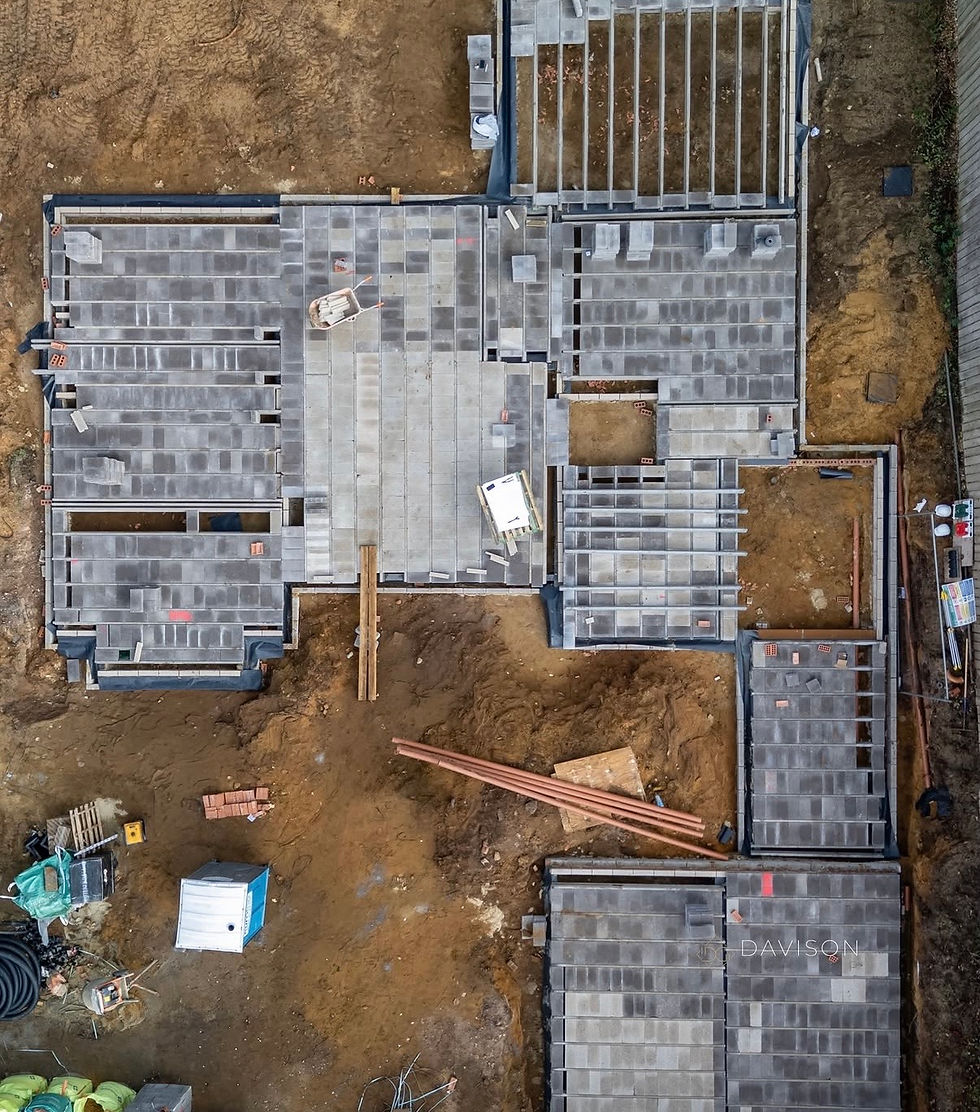
The block and beam floor is now down at Woburn Sands. Just under two months on site, the house has gone from trenches and pipework to a solid, level platform the full size of the ground floor. For the first time, you can walk across the house rather than peer down into it.
You can watch the floor going in on our Instagram reel, beams craned into place, blocks dropped in between, and a footprint that suddenly looks a lot like a home.
If you are new to the diary, Entry One tells the story of how this project began, and Entry Two covers the foundations, drainage and services that now sit beneath this floor.
What is a block and beam floor?
A block and beam floor (you will also hear it called beam and block) is one of the most common ways to build the ground floor of a new house in the UK. It works a little like a bookshelf laid flat.
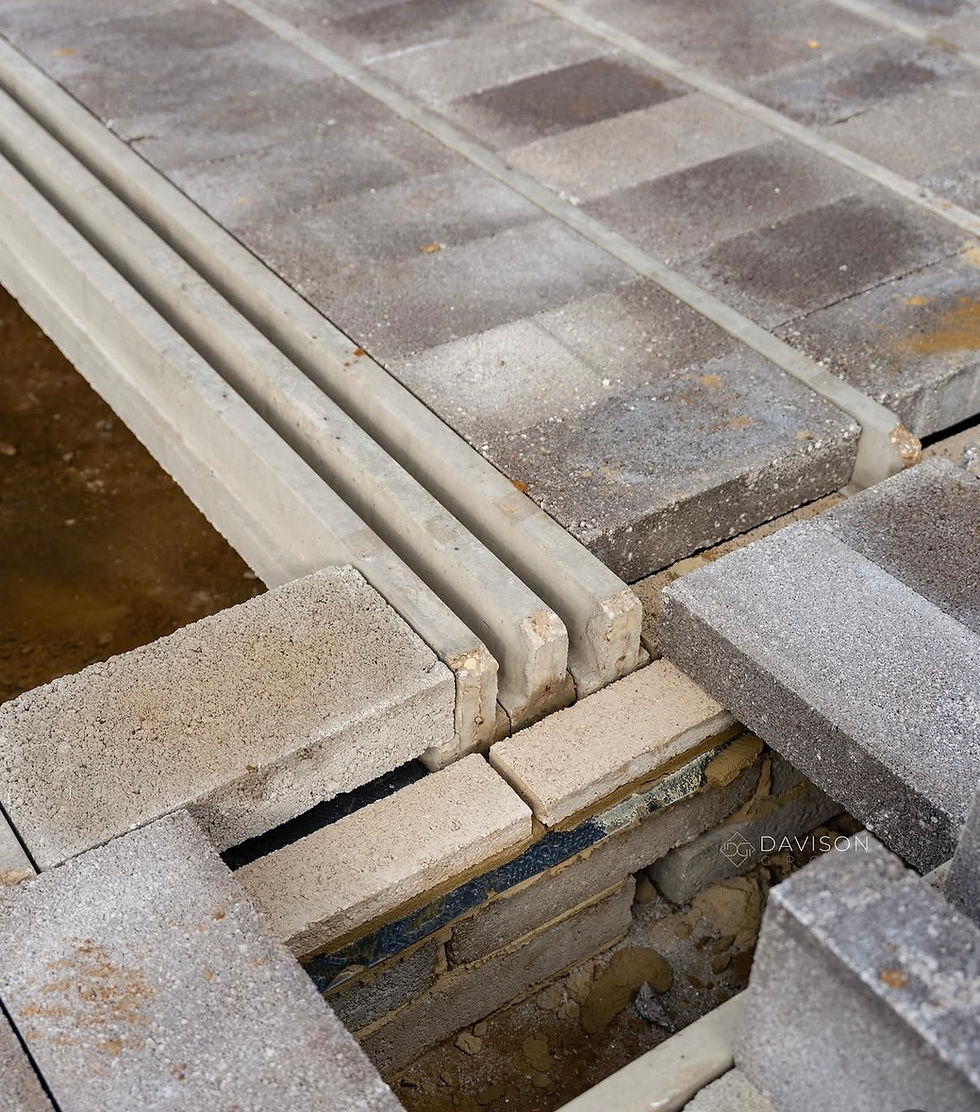
The beams are precast, prestressed concrete beams, shaped like an upside-down T. They are made in a factory, delivered to site and laid in rows across the foundation walls.
The blocks are concrete blocks that sit between the beams, resting on their lips, to close the gaps and form a continuous deck.
The void beneath is the important part. The floor is suspended above the ground, not poured onto it, with a ventilated space underneath.
Once the beams and blocks are in, the joints are brushed with a sand and cement grout to lock everything together. What you are left with is a strong, stable floor that can be walked on almost straight away. Self Build magazine has a good step-by-step explainer if you would like to see the detail.
Why builders choose it
There are a few ways to build a ground floor, from a concrete slab cast on the ground to a timber or insulated system. Homebuilding & Renovating compares the main options well. Block and beam has become a favourite on self-build sites for some very practical reasons:
It is quick. A ground floor can go down in a day or two, with no waiting for concrete to cure before the next trade can start.
It copes with the ground. Because the floor spans between the foundation walls, it does not rely on the soil beneath it to hold it up. That makes it a reliable choice on sloping, variable or clay sites.
It keeps damp and gas away. The ventilated void separates the floor from the ground, helping to manage moisture and, where needed, ground gases.
It is made to a known standard. Factory-made beams arrive with their sizes and loads already engineered, which takes some of the guesswork out of site work.
There is something rather fitting about all this in Woburn Sands. The town takes its name from the sandy soil of the Greensand Ridge it sits on. Every plot has its own ground beneath it, and so much of a good build is about respecting what is already there before adding anything new.
The parts you will never see
A floor like this is a structure, not a finish. Before anyone walks across it in socks, more layers will go on top. In most new homes that means insulation, then a screed to give a smooth, level surface, and often underfloor heating pipes set within it.
These hidden layers matter more than most people realise. A good share of a home’s heat can be lost through its ground floor, so how well it is insulated affects energy bills for decades. The standards are set out in Approved Document L of the Building Regulations, and they have become much more demanding in recent years.
We think about materials in the same way. Concrete carries a real carbon cost, and we would rather be honest about that than pretend otherwise. The answer is to use it where it earns its place, in a floor that will quietly do its job for the life of the house, and to make good choices everywhere else. Our post on choosing sustainable materials goes into this in more depth.
Standing in the first room
There is a moment on every build that drawings can never quite prepare you for. When the floor goes down, you can stand where the kitchen will be, pace out the living room and look through the space where the garden doors will open. The house stops being lines on a plan and becomes a place.
It is usually the moment people say, “Oh, it’s bigger than I thought,” or occasionally, “Is that really where the sofa goes?” Both are good conversations to have now rather than later.
For this home, that matters. As we shared in Entry One, our clients wanted a house built around family time, with room for children and grandchildren and a strong connection to the garden. The ground floor is where all of that will happen. Seeing it at full size is a reminder of why we always start with how people want to live, not just the shape of the plot.
So here is a question worth asking if you are planning your own home: when you picture it, do you picture the outside, or do you picture yourself standing in it?
Thank you, and what comes next
A big thank you once again to Jamie and the team at Davison Group for another smooth stage, and to our clients for letting us share their home as it takes shape.
Next up is the part everyone has been waiting for: the walls. Over the coming weeks the house will start to rise, and the windows, dormers and roofline we drew on paper will begin to appear in brick and block.
Want to follow along? Subscribe to the blog to get each new entry of the Woburn Sands Site Diary as it is published, catch the short videos on Instagram, or read the whole story so far in The Woburn Sands Journey.
And if watching this home take shape has you wondering about your own, take a look at our self-build plots, read whether self-build is actually cheaper than buying new, or get in touch with the team. We would love to hear what you are dreaming of.
Frequently asked questions
What is a block and beam floor?
A block and beam floor, also called a beam and block floor, is a suspended ground floor made from precast concrete beams laid across the foundation walls, with concrete blocks fitted between them. The joints are grouted and the floor sits above a ventilated void rather than on the ground.
Why use a block and beam floor instead of a concrete slab?
It is quick to install, can be walked on almost immediately, and does not rely on the ground beneath it for support. That makes it well suited to sloping, clay or variable sites, and the ventilated void helps keep moisture and ground gases away from the house.
How long does a block and beam floor take to install?
On a typical single house, the beams and blocks can be laid in a day or two once the foundation walls are ready. Because there is no concrete to cure, the next stage of the build can usually follow straight away.
What goes on top of a block and beam floor?
Most new homes add insulation, then a sand and cement or flowing screed to create a level surface, often with underfloor heating pipes set within it. The final floor finish, such as timber, tiles or carpet, goes on last.
Is a block and beam floor energy efficient?
The structure itself is not the insulation. Energy efficiency comes from the insulation laid above or within the floor, which must meet Approved Document L of the Building Regulations. A well-insulated ground floor can make a real difference to heating bills.
What stage is the Woburn Sands self-build at?
The foundations, drainage and services are complete and the block and beam ground floor is now in place. The next stage is building the walls. You can follow every step in the Woburn Sands Site Diary on the We Are Millen blog.


Comments