top of page
Build your dream home from the ground up
Self-build site layout plan at Three Households, Chalfont St Giles, showing three plots and landscaping.

Millen offers serviced self-build plots in exceptional locations, discover what’s available and start your journey today.

EXPERTS AT SELF-BUILD DEVELOPMENTS

Working with Millen

Millen logo

On most of our schemes we release one or more plots as serviced self-build plots — with implementable planning permission, services to the boundary, and a clear design brief.

Millen logo

If you own land you'd like to bring forward as a self-build scheme, we can help with planning strategy, promotion and delivery.

Millen logo

We offer planning consultancy as a stand-alone service — site appraisals, pre-application advice, design and access statements, planning applications, and appeals.

Is self-build right for you?

​​​If you want a home designed around how you actually live, not a developer's standard lay out, you want to take control of your project over an 18-36 month timeline and you have (or can raise) the budget for land & build costs, it's time to talk to Millen.​

​​

Self-Build Support

Our team provides expert advice on self-build projects, allowing you to make the most out of your project, and can advise in a potential VAT reclaim of £15k-£30k.

​

CIL Exemption

We assist self-builders in navigating full Community Infrastructure Levy exemptions, allowing you to invest more in your dream home.

​

Sustainability Focus

Millen Homes Ltd is committed to sustainability, ensuring a 10% biodiversity net gain in all our projects, enhancing the environment for future generations.

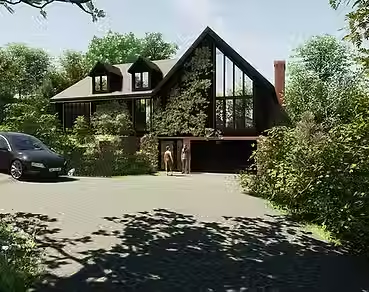
Barn Design inspo

Our current self-build plots

​​Every self-build journey is different. Some clients come to us purely for design and planning expertise; others want someone alongside them throughout the entire process.

Site layout plan
Three Households

Chalfont St Giles, Buckinghamshire

Three self-build plots in Chalfont St Giles, set within a thoughtfully landscaped scheme. A rare opportunity to create a bespoke home in a sought-after Buckinghamshire village with excellent amenities and fast rail links to London.

Site layout plan
Oakington Avenue

Little Chalfont, Amersham, Buckinghamshire

A single approved plot for a detached home behind 1 Oakington Avenue, Little Chalfont, with its own access onto Amersham Road, close to the village shops and Chalfont & Latimer station.

Site layout plan
Stock Road

Stock, Essex

A beautifully designed single-storey home in Stock, centred around light filled open plan living and a biodiverse green roof. Designed for sustainable, modern living in a well-connected village location.

Site layout plan
High Bois Lane

Chesham Bois, Buckinghamshire

Two self-build plots in sought-after Chesham Bois, enjoying far-reaching views and easy walking access to Amersham High Street and London rail links.

Site layout plan
Mill Field

Willingham, Cambridgeshire

A single self-build plot for a two-bedroom, flood-resilient rural home on the footprint of a former agricultural building at Mill Field, Willingham, near Cambridge.

Site layout plan
Yarnbrook Road

West Ashton, Trowbridge, Wiltshire

Up to nine serviced self-build plots on an enclosed site east of Yarnbrook Road in the village of West Ashton, between Trowbridge and Bradford on Avon.

Site layout plan
Lucas Road

High Wycombe, Buckinghamshire

A single self-build plot in the mature rear garden of a home on Amersham Hill, High Wycombe, a short walk from the station and town centre.

Site layout plan
Tower Hill

Chipperfield, Hertfordshire

Two detached self-build plots beside The Boot pub in Chipperfield, set behind mature trees in the village conservation area with countryside on the doorstep.

Site layout plan
Sylvan House

Cold Ash, Thatcham, West Berkshire

A single self-build plot for a Passive House-standard family home on Fisher's Lane, Cold Ash, in the wooded hills above Thatcham and Newbury.

Site layout plan
Bryants Bottom

Bryants Bottom, Great Missenden, Buckinghamshire

Two self-build plots for detached single-storey homes on secluded former garden land in Bryants Bottom, a wooded Chilterns hamlet near Great Missenden.

Site layout plan
Rayleigh Road Phase 2

Thundersley, Benfleet, Essex

Eight detached single-storey bungalows, including one custom build plot, on an enclosed tree-lined site behind Rayleigh Road, Thundersley, Benfleet. Outline planning permission granted at the first attempt.

Site layout plan
Randalls Lane

Over, Cambridge

Six self-build plots each with a detached home using sustainable materials and eco-technologies, just a short drive from Cambridge.

-post-ai-image-20789.png

FROM THE GROUND UP

Your self-build journey

Building Process

Our six-step process includes: finding a plot, conducting pre-purchase surveys, obtaining planning permission, managing CIL exemption and VAT reclaim, appointing contractors, and connecting services.

Expert Guidance

Our experienced team provides expert guidance throughout your home building journey, ensuring that all aspects are handled efficiently and professionally.

Client Support

We prioritise client support, offering personalised assistance to address your needs and concerns, making your home building experience seamless and enjoyable.

Barn Design inspo

FAQs

Answers to the questions we hear most often from people planning a self-build. If yours isn't here, get in touch.

Looking for a self-build plot?

We always have sites coming in and can keep an eye out or target specific areas based on criteria. Can’t see a suitable plot currently available? Tell us what you’re looking for, and we’ll keep you informed about relevant opportunities.

Enter a town, postcode, county or preferred search area.

What are you looking for?
What is your approximate total budget for the plot and build?
What matters most to you?
Screenshot 2026-09-03 210627.png

GET IN TOUCH WITH THE TEAM

Left with questions?
We have answers.

bottom of page